
Commercial Kitchen Floor Systems by Area
A kitchen floor gets hot oil, scalding water, grease, sanitizer and a mop several times a day. Each zone gets a different mix of those, so the system and texture change from zone to zone.
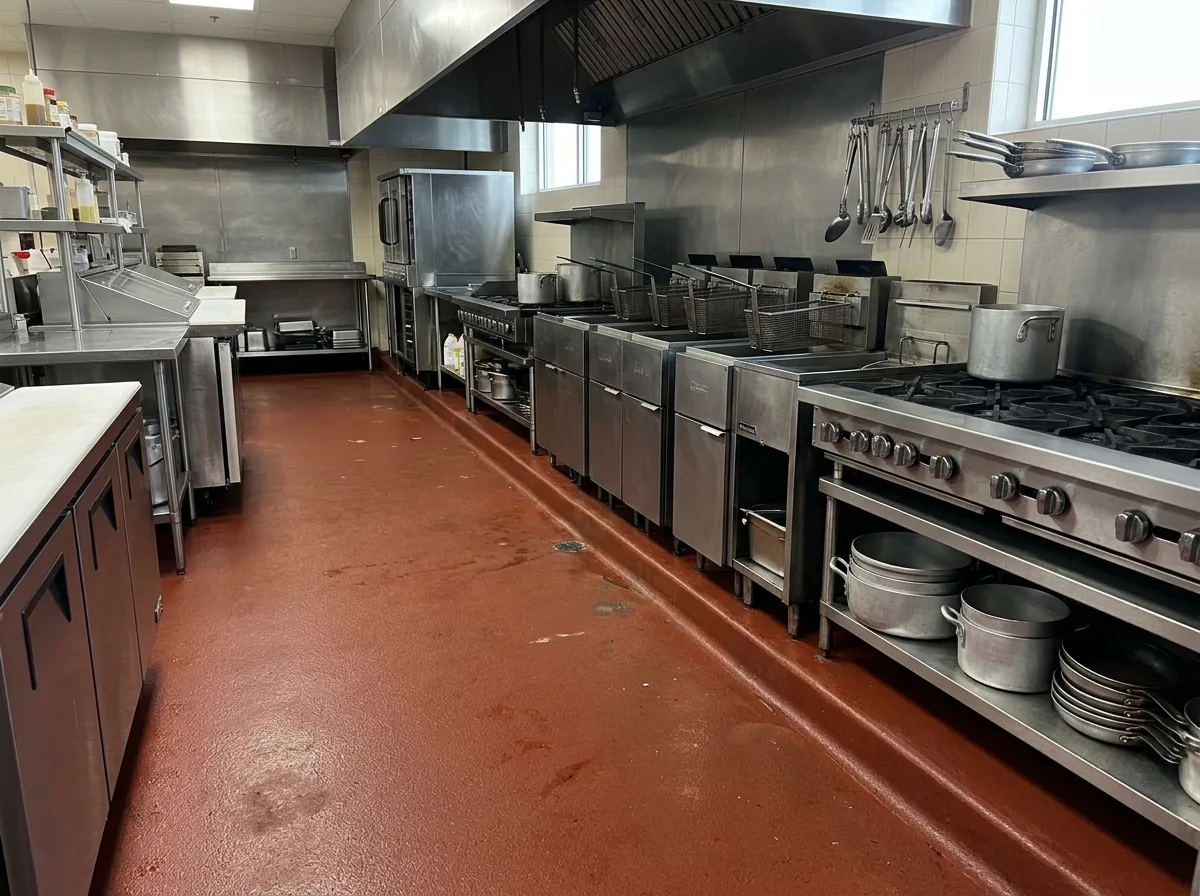
Cook Lines
The cook line is where thermal shock happens. Sherwin-Williams describes kitchen floors hit by 375°F oil spills and plants washed down with 185°F water after running near freezing; a 150°F swing like that can quickly degrade an epoxy floor. Urethane cement is built for it. One manufacturer's urethane concrete is designed to tolerate the rapid surface temperature change of a hot-water wash, and its data sheet ties thermal-shock performance to thickness:
- 1/4 inch with a full aggregate broadcast: the best thermal-shock performance
- 3/16 inch: the thinner option, with less thermal-shock resistance
Ask for the thickness under the fryers and kettles in writing.
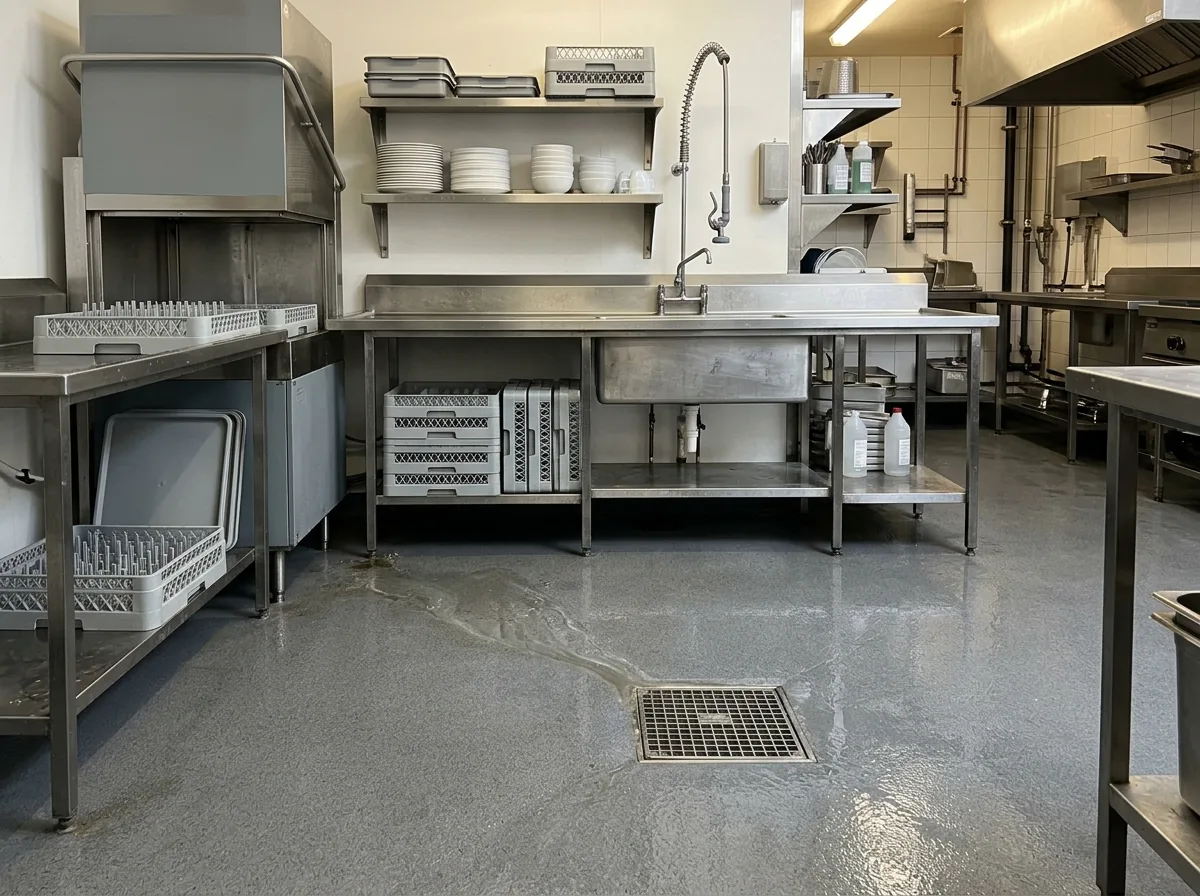
Dish Pits and Prep Areas
Indiana's retail food code requires nonabsorbent floors in food prep areas, warewashing areas and anywhere cleaned by flushing or spraying. Dish pits are wet all shift, so this is where texture earns its keep. Ask for a heavier broadcast here than on the line, and make sure the installer ties the floor tightly into the drain bodies and under-sink plumbing penetrations.
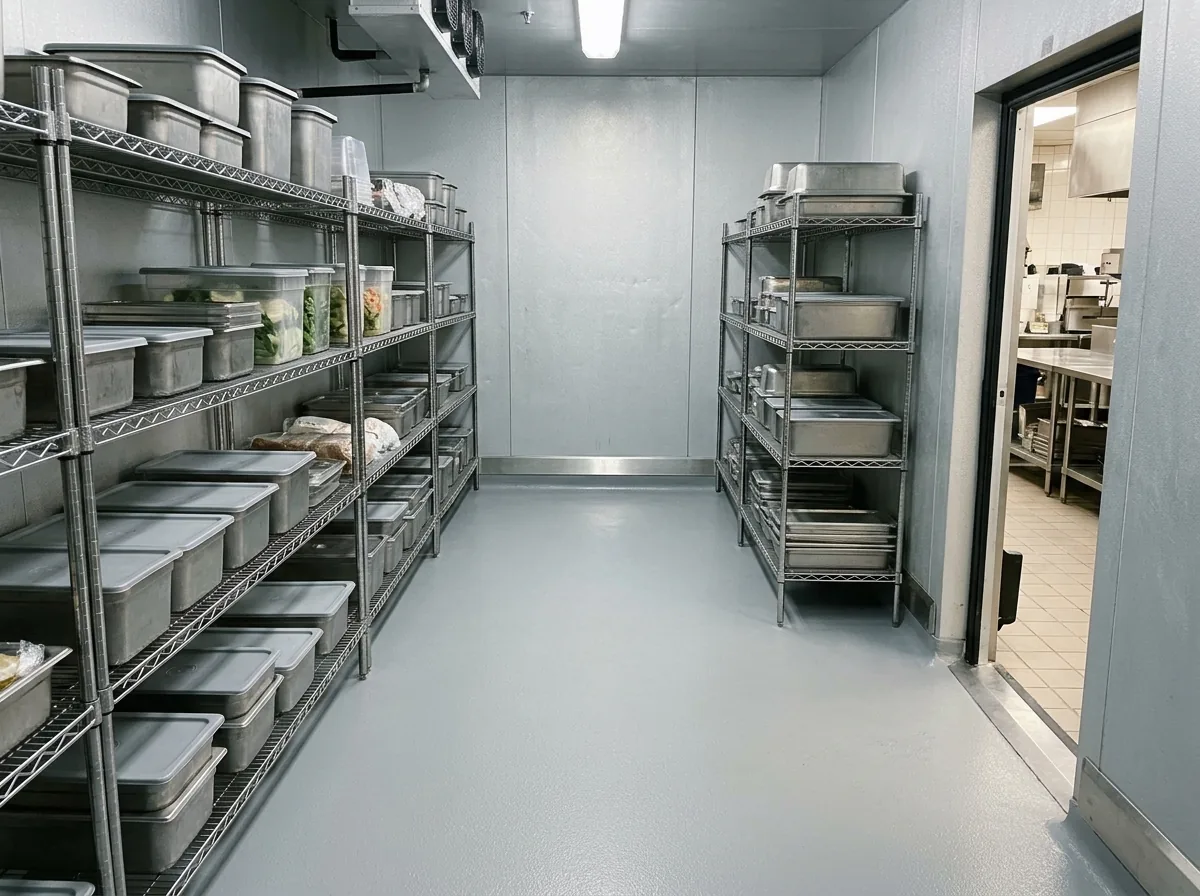
Walk-In Coolers and Freezers
The state code lists walk-in refrigerators among the areas that need a nonabsorbent floor. The catch is installation temperature: one urethane concrete is placed only when the slab and air are 40 to 85°F, so a running freezer either gets shut down and warmed or gets a cold-cure resin. Cold-room resin options are covered on the industrial page. Ask how the door threshold will be detailed, since that's where warm and cold floor meet.
Floor Drains and Slope
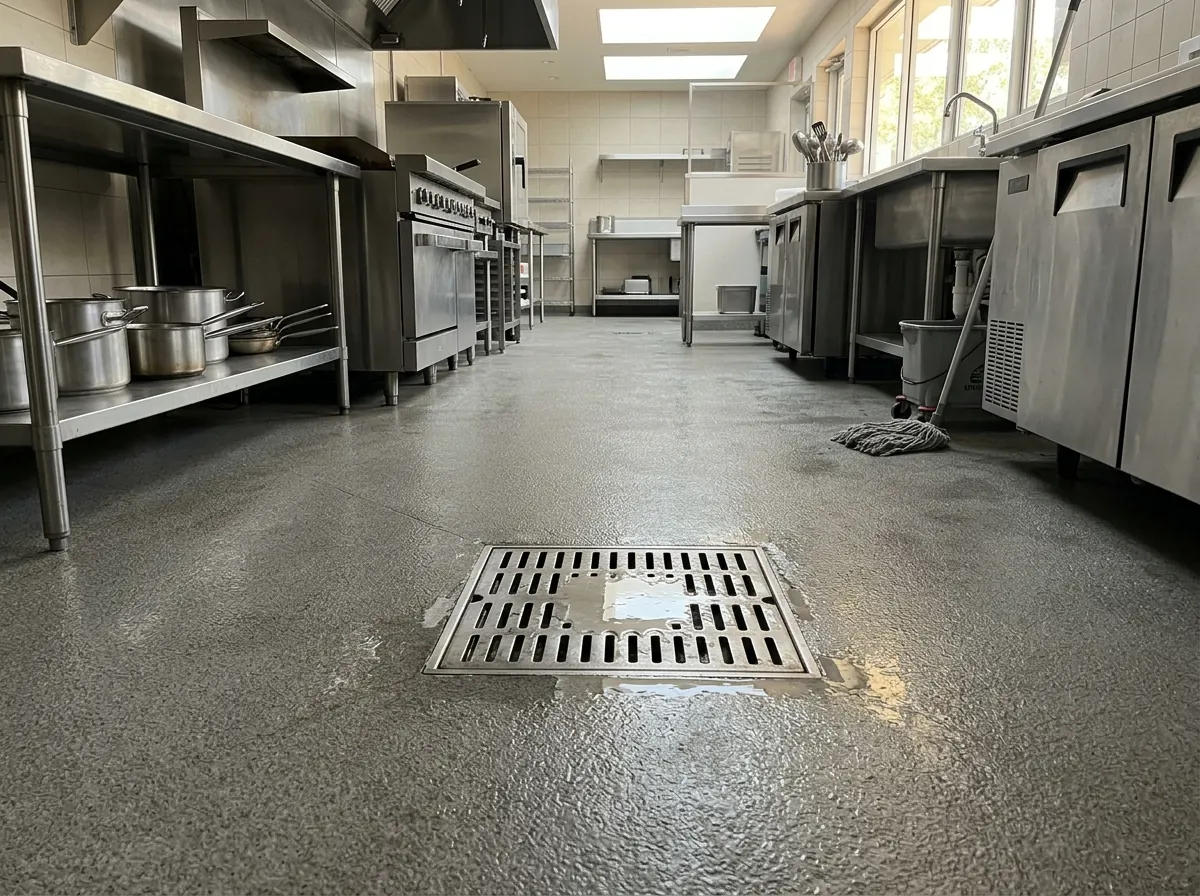
Under Indiana's food code, a kitchen that cleans its floor with water flushing must have floor drains, a floor graded to drain, and coved and sealed floor-wall joints. Puddles that sit after mopping are a sign the slope needs work. Ask whether the installer will build slope into the new floor with mortar or only follow the slab as it is, and how they'll seal the floor to each drain body.
Integral Cove Base at the Walls
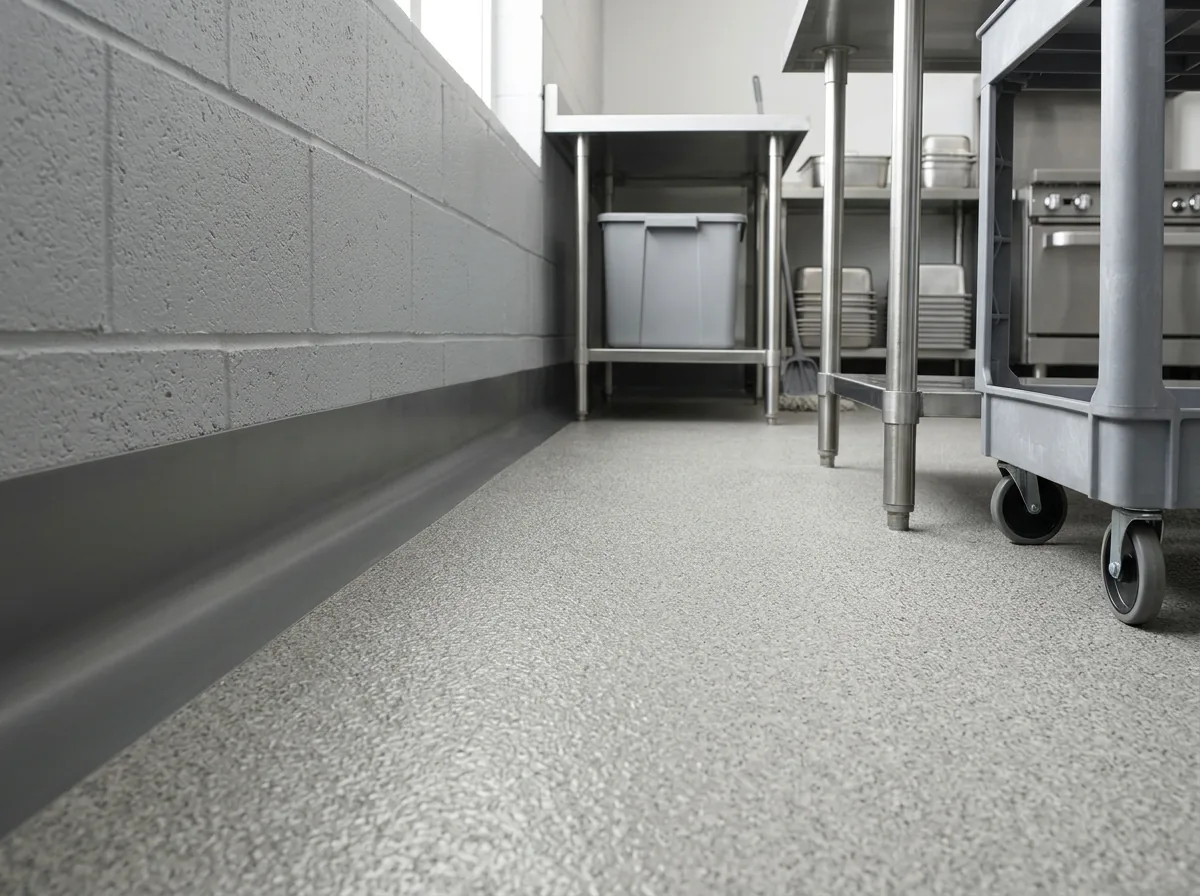
An integral cove base is the floor material run up the wall in a curve, formed in the same pour, so there's no joint at the floor line for grease and water to sit in. Indiana's food code requires coving in retail food kitchens. Where floors are cleaned without water flushing, the juncture has to be to be coved and closed to no more than 1/32 inch. Cove is priced by the linear foot on top of the floor's square-foot price, so measure the wall length you want coved and ask for that line on the quote.
Front-of-House Dining Rooms
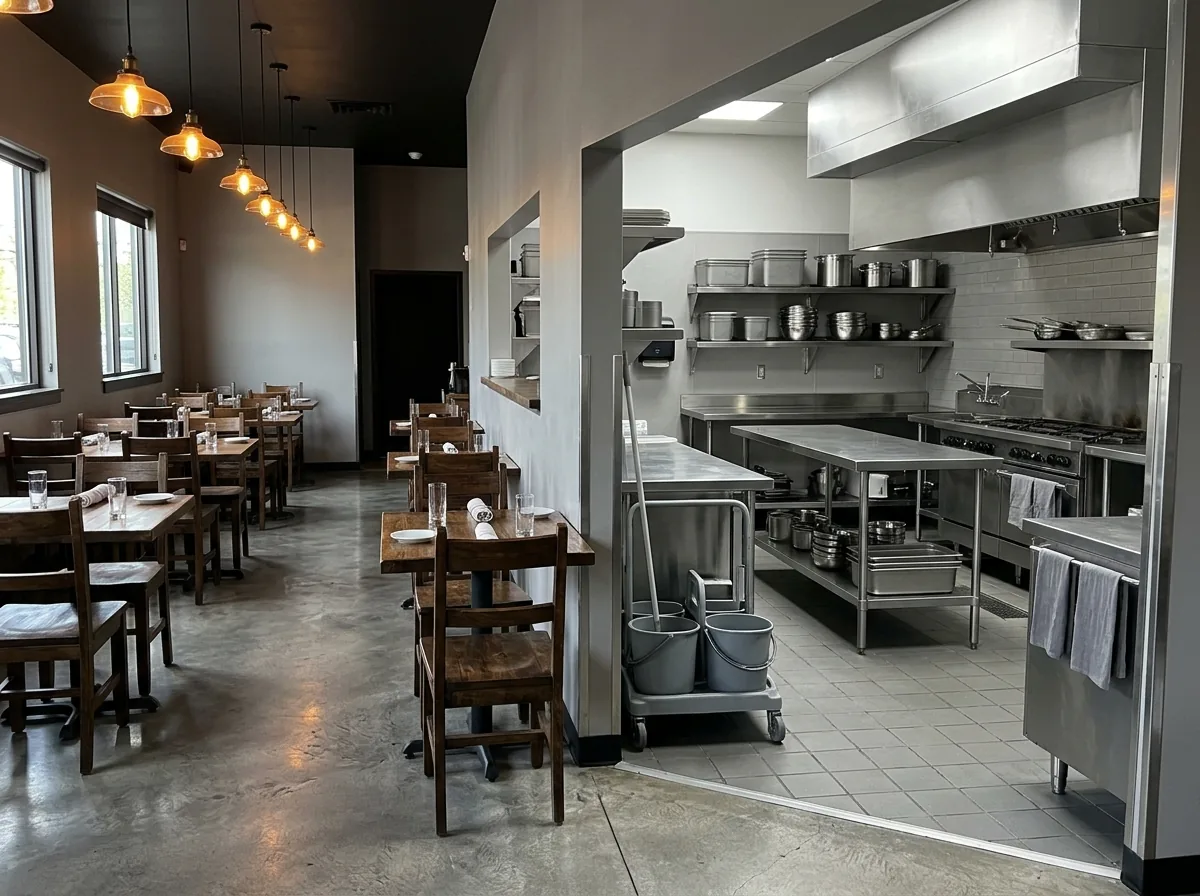
Dining rooms don't need urethane cement. Floors here have to be smooth, durable and easy to clean, and the choice is mostly about looks. Common picks are polished concrete, a flake epoxy, or a metallic epoxy floor for a bar. Plan the transition strip at the kitchen door so the two systems meet cleanly.
Why Evansville homeowners and businesses call Evansville Epoxy
- One installer per request, never a list of callers
- Ask for the coating system and cure times in writing
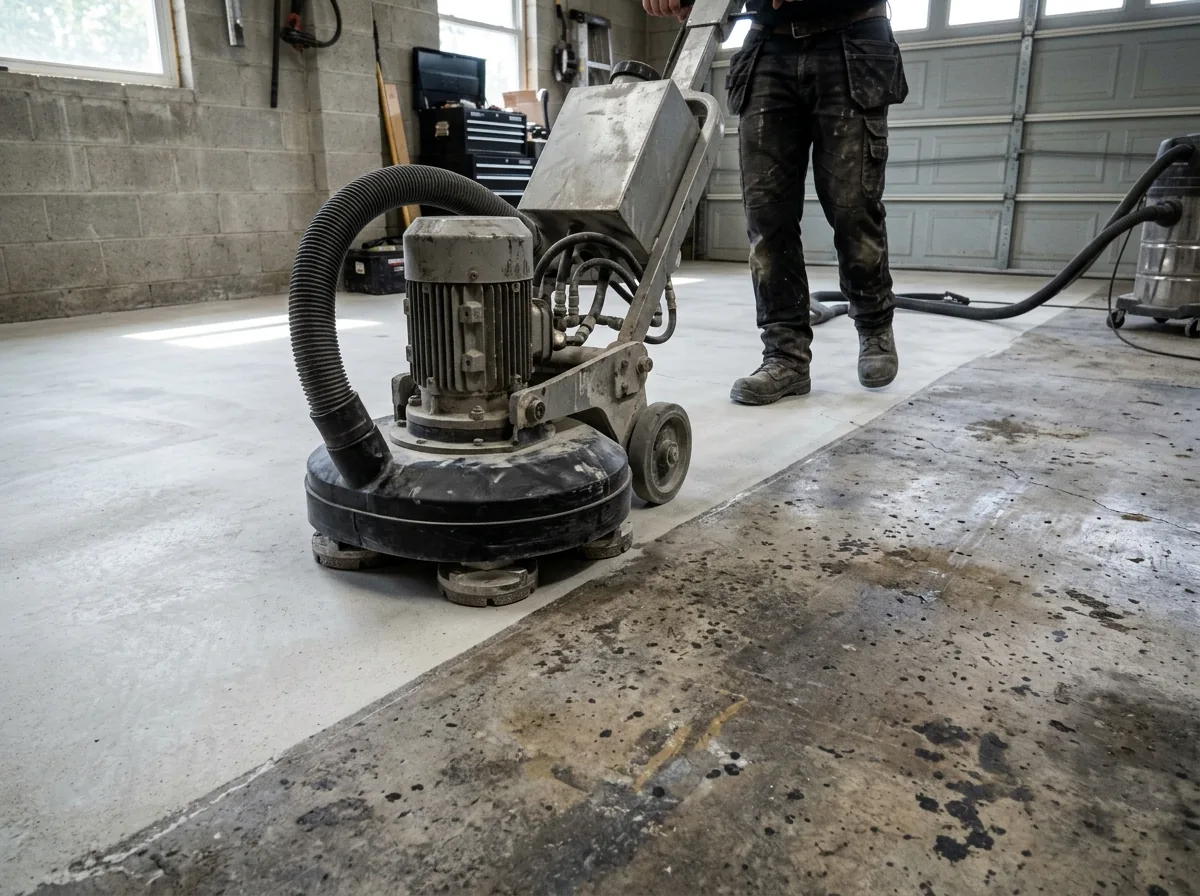
- Ask that the moisture test and grinding appear in the quote
- No charge to you for the referral
Health Department Plan Review in Evansville
The Vanderburgh County Health Department requires plan review and inspection for new food facilities, for remodels and for changes of ownership, and you have to contact its Food Section before applying for the food permit. A floor replacement in an existing kitchen may count as a remodel, so call before the job is scheduled. Indiana's current retail food code, 410 IAC 7-26, took effect April 16, 2025, and it sets the floor, cove and drain rules above. Ask the installer for the product data sheets early. You may need them for the review.